
706 Highpointe Court
Offered at: $3,790,000
MLS®: 10402987
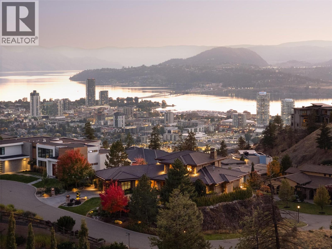
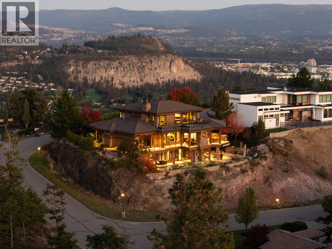
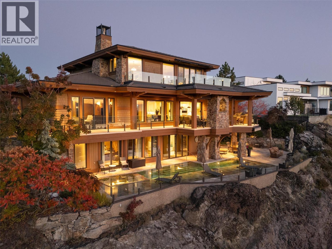
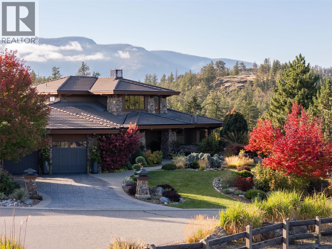
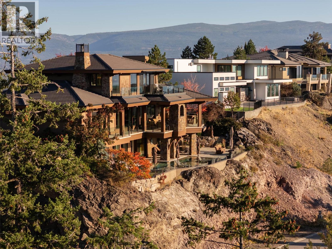
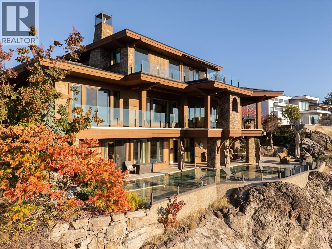
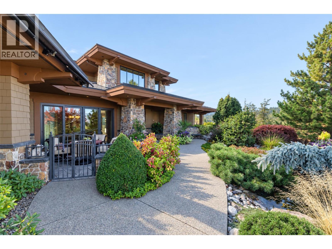
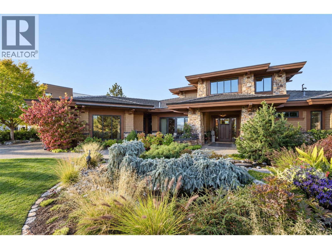
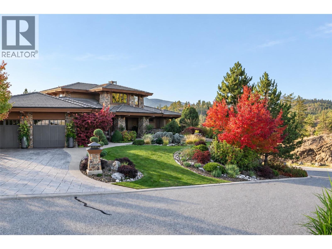
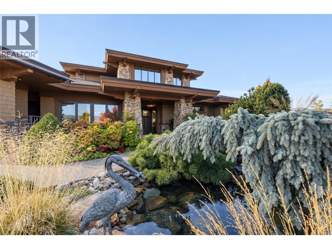
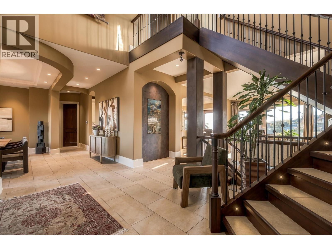
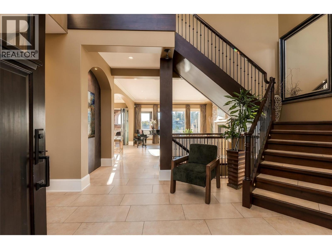
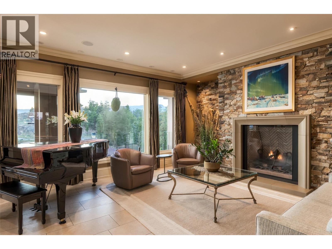
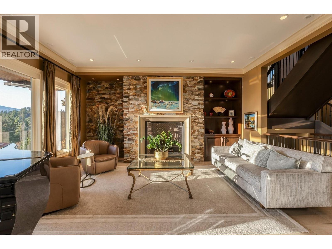
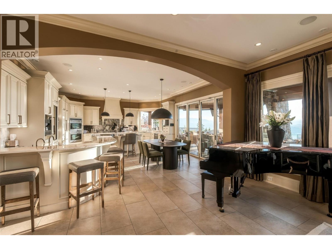
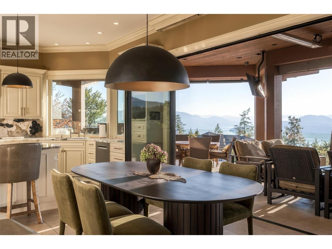
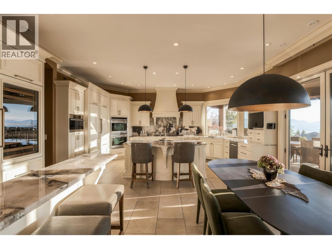
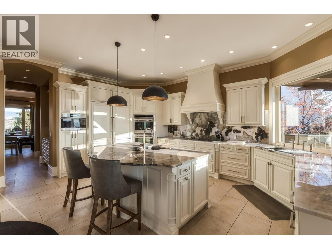
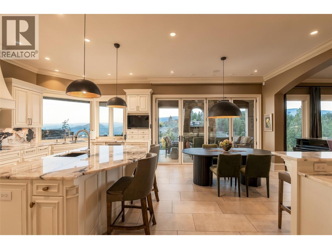
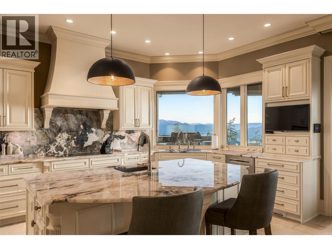
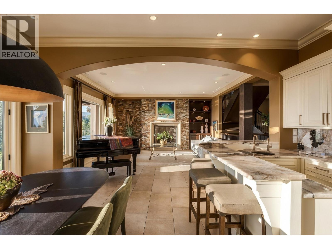
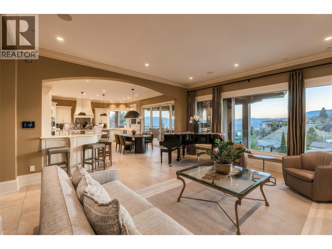
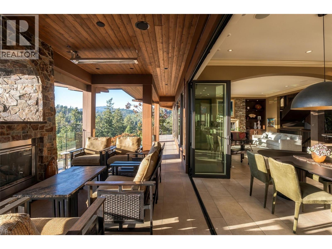
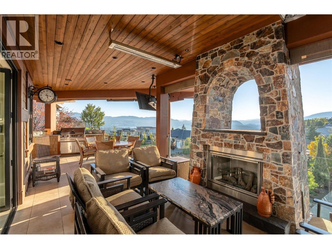
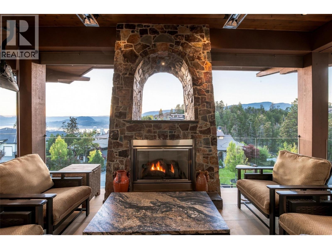
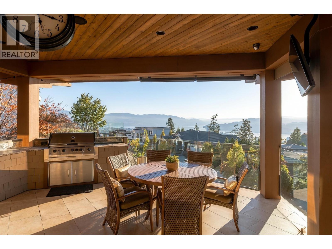
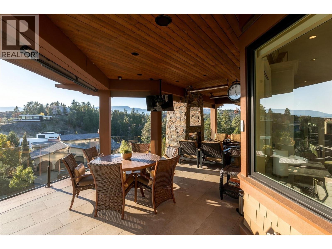
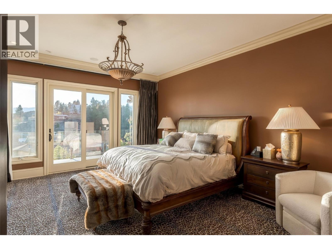
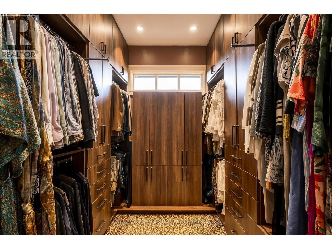
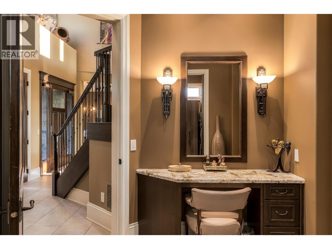
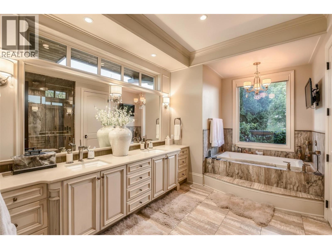
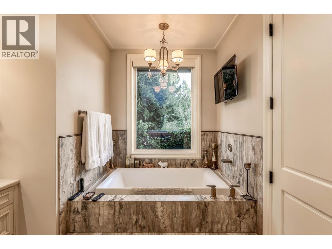
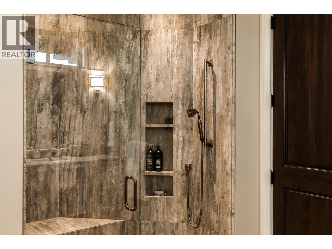
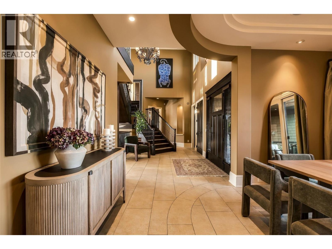
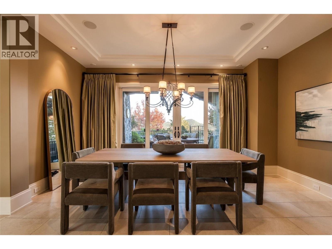
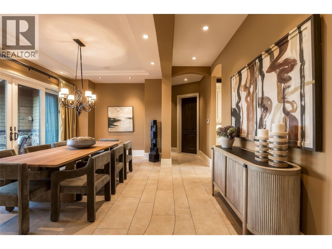
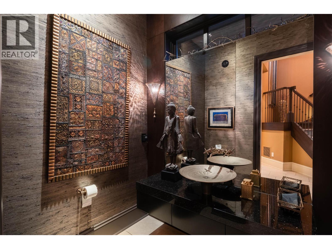
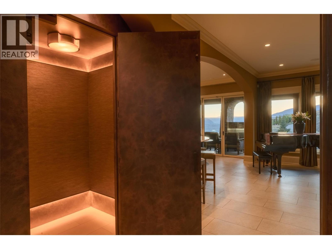
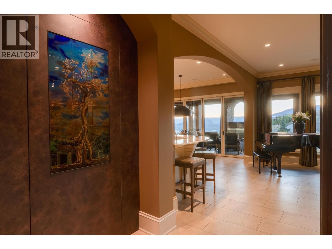
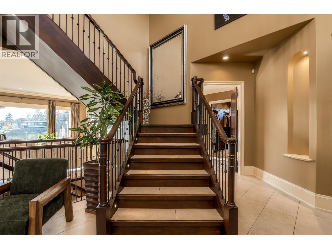
Welcome to Highpointe, an exclusive gated enclave just minutes from Downtown Kelowna. This custom 5,894 sqft home was created with incredible care and attention, with thoughtful design and finishings throughout, including a spectacular award-winning tile pool & hot tub. Upon approach you are greeted with pristine landscaping, a lush oasis which creates an immediate feeling of relaxation. Inside, you will be greeted by incredible living spaces, with multiple gas fireplaces, powder rooms in each living space, and beautiful proper dining room, and curated finishes & materials in every room. The gorgeous kitchen is an entertainer’s dream. Completely redone with warm white cabinetry, Patagonia granite counter tops, incredible high end appliances, walk-in pantry, and a dedicated beverage or coffee bar - this kitchen has everything and more. Expansive outdoor living flows seamlessly to the covered patio, complete with heaters, built-in sound, gas fireplace, and outdoor kitchen - all with direct access down to the pool deck. The primary wing is a stunner, with large walk-in closet with custom cabinetry, spa-level ensuite bathroom, and a dedicated makeup vanity. A powder room, dedicated laundry room, mudroom, and dining room complete the main level. Upstairs is a large recreation room & office, with a large lakeview patio and another eclectic powder room. Downstairs are three expansive bedrooms, all with custom full ensuite bathrooms. The wet bar services the old-world wine cellar, complete with a full panelled appliance package, and directly adjacent to the media/games room. Outside is a world class pool and outdoor living area, with a fully stone tiled pool, complete with baja bench, lighting, and a built-in hot tub. This home features all the luxuries you expect, including custom elevator, smart lighting, built-in sound system, complete in-floor heating, multiple outdoor living spaces, and stunning South West facing views. This home stands apart. (id:6769)
Quick Stats
Key Home Data
7
BATH(S)
4
BED(S)
5894
SQFT
YES
SHOWING AVAILABLE
Property Type:
Single Family Home Ownership:
Freehold
Payment Calculator
Calculate your monthly mortgage payment.
Mortgage Amount
$
Amortization
years
Payment Freq.
Interest Rate
%
Calculating...
All About the Details
See specific details below.
Neighbourhood Statistics
Get to know your neighbourhood.
Request a Showing
Have questions about this property?
 Email:
 Email: